
WalkThisPlan
Turn a builder's floor plan into a hosted 360 virtual model home
Gallery
About WalkThisPlan
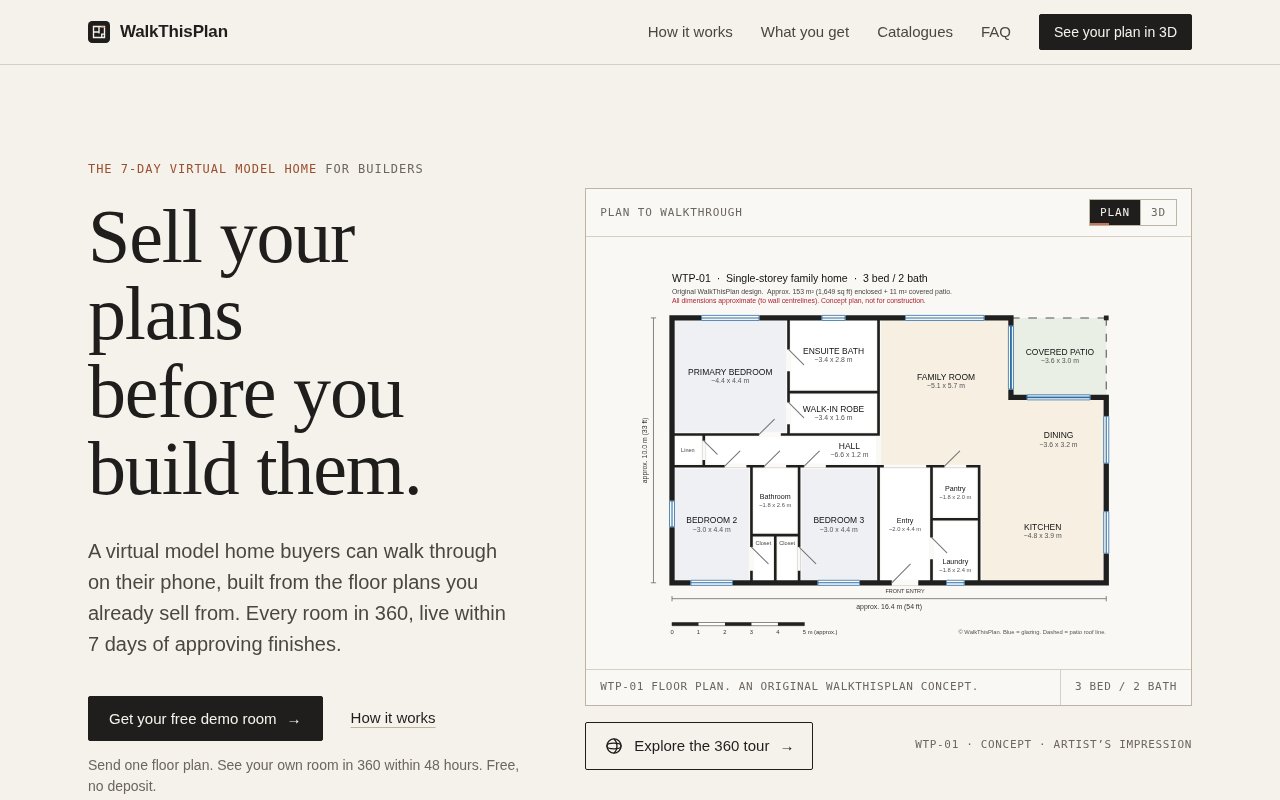
WalkThisPlan is a done-for-you service that turns a builder's floor plan into a 360 virtual model home buyers can explore in a browser. It is aimed at builders and plan designers who sell homes before a physical model exists, or whose catalog is too broad to stage every design. Rather than asking the customer to learn rendering software, the service takes a plan PDF, finish guidance, and any useful reference photos, then produces a hosted tour. Prospective buyers can move through rooms at eye level on a phone, tablet, or computer without installing an app or using a headset.
The buying process starts with a free demo room built from one of the customer's own plans. A builder emails a clear PDF and chooses the room to begin with. Elevations, finish specifications, and photos of completed homes are helpful but optional, and the service can suggest a style when those assets are not available. WalkThisPlan says the private demo link arrives within 48 hours, with no deposit, contract, or software setup. If the result is promising, a short call covers the full model home, the included work, and a per-plan quote. Demo rooms remain behind private links until the customer decides to share them.
After finishes are approved and payment is made, the service promises to put the full tour live within seven days. The completed experience covers every room in 6K 360 imagery, room-to-room movement, and a floor-plan map that helps visitors understand how spaces connect. WalkThisPlan also handles placement on the builder's website and provides a link suitable for property portals. The output is hosted for the first 12 months at no extra charge, which removes the immediate need for the builder to select a tour platform or manage a separate hosting account.
The deliverable extends beyond the interactive tour. WalkThisPlan includes a pack of still images drawn from the same scenes for portals, brochures, sales boards, and other listing material. It also supplies a print-ready QR sign file for a lot and a 30-second vertical walkthrough for Instagram, Facebook, or TikTok. These pieces turn one set of generated rooms into several sales assets. Buyers can reach the virtual model from a website, a portal link, a follow-up message, or a sign at the property, so the builder is not limited to one presentation channel. The same tour can stay available outside sales office hours and serve people who cannot visit a physical model.
The service is best matched to regional and production builders selling repeated plans across multiple lots or communities. It also names custom builders, plan designers, accessory dwelling unit firms, and modular home companies as likely customers. One virtual model can keep representing the same plan wherever it is offered, and catalog pricing is available when several house types are commissioned. Additional finish options or color schemes can be added later. The company is based in London and says it works with builders in the United States and the United Kingdom.
WalkThisPlan draws a useful line around accuracy. The layout follows the submitted drawings, and the company promises to fix any room that does not match the plan at no charge, as many times as needed. At the same time, the finished tour is an artist's impression. Furniture, decor, finishes, and landscaping help a buyer imagine the home but are not a guarantee of the final build. Builders therefore need to provide clear drawings, approve finishes carefully, and present the result with the right expectations. If a drawing is unclear, the delivery clock begins once the service has the missing information. The company says submitted plans are used only for the demo and commissioned tour, are not sold or shared, and are not reused for someone else's project.
Pricing is quote-based and paid per plan rather than sold as a self-service subscription. The initial room is free, with no deposit. Customers who proceed pay the quoted full amount before production begins, and multiple plans can receive catalog rates. The published package includes setup, supporting media, and 12 months of hosting, but the site does not display a standard price or state what renewal hosting costs after the included year. Buyers do not need accounts, and the builder does not have to host tour files or maintain separate presentation software. This model makes evaluation low risk while leaving total cost dependent on the plan and scope. It will appeal most to builders who want a finished sales asset and service support, rather than a rendering tool their own team operates.
Key Features
- Floor-plan to 360 conversion
- Free private demo room
- Seven-day full tour delivery
- 6K room-to-room walkthrough
- Listing and social media pack
- Website setup and hosting
Pros & Cons
What we like
- Lets builders evaluate their own room before paying
- Requires no rendering software or hosting setup
- Bundles the tour with several practical sales assets
- Includes free corrections when rooms miss the plan
Room for improvement
- Full project pricing requires a custom quote
- Payment is due in full before production
- Images are artist impressions rather than build guarantees
- Hosting terms after the first year are not published
Frequently Asked Questions
What is WalkThisPlan?
How long does WalkThisPlan take?
How much does WalkThisPlan cost?
Is the tour an exact image of the finished home?
Best For
Featured in
Alternatives to WalkThisPlan
View all
Tailwind CSS
Rapidly build custom designs without leaving your HTML

Figma
Collaborative interface design tool

Apatero Studio
Creator studio for AI image, video, audio, 3D, and avatars. Every model worth using, in one workspace.

Pixel Painters
Unlimited graphic design subscriptions built only for churches and ministries
Our take
Tool Index Editorial · Nov 2026· 3.5/5
WalkThisPlan turns a builder's floor plan into a hosted 360 model home, with stills, a social clip, a QR sign, and website placement bundled in. It is a sensible fit for builders selling repeated plans before a physical model exists. We like the free private demo room and the promise to correct rooms that don't match the submitted drawing.
The full service is quote-based, paid up front, and includes 12 months of hosting. The site doesn't publish a standard project price or the renewal cost after that first year. The result is also an artist's impression, so finishes and landscaping need careful approval and clear buyer disclaimers.
Editorial opinion from the Tool Index team, written from the public product pages. Not a user review.
Reviews (0)
Badge builder
Add WalkThisPlan to your website
Choose a badge style and size, preview it here, then copy the generated HTML. Badge images are self-contained SVGs and do not require an external script.

<a href="https://toolindex.net/tools/walkthisplan?ref=badge" target="_blank" rel="noopener">
  <img src="https://toolindex.net/badge/walkthisplan/medium.svg" alt="WalkThisPlan - Listed on Tool Index" width="180" height="50" />
</a>How to use the badge
- 1. Pick the style, size, and theme that fit your layout.
- 2. Copy the generated HTML from the code block.
- 3. Paste it into your footer, homepage, or press page.
Standard badge available
The standard listing badge is available now. Score and circle badges are limited to tools currently ranked in the top 10 of a category.
Badge clicks return visitors to this profile with a referral tag so the source remains identifiable.
Related Tools
Apatero Studio
Creator studio for AI image, video, audio, 3D, and avatars. Every model worth using, in one workspace.
Tailwind CSS
Rapidly build custom designs without leaving your HTML
Figma
Collaborative interface design tool

Marvel
Lightweight prototyping platform for turning images and screens into clickable mobile and web prototypes.
Work on WalkThisPlan? Request listing access or correction