
HomeCat
Generate permit-ready building plans from a video of your property
Gallery
About HomeCat
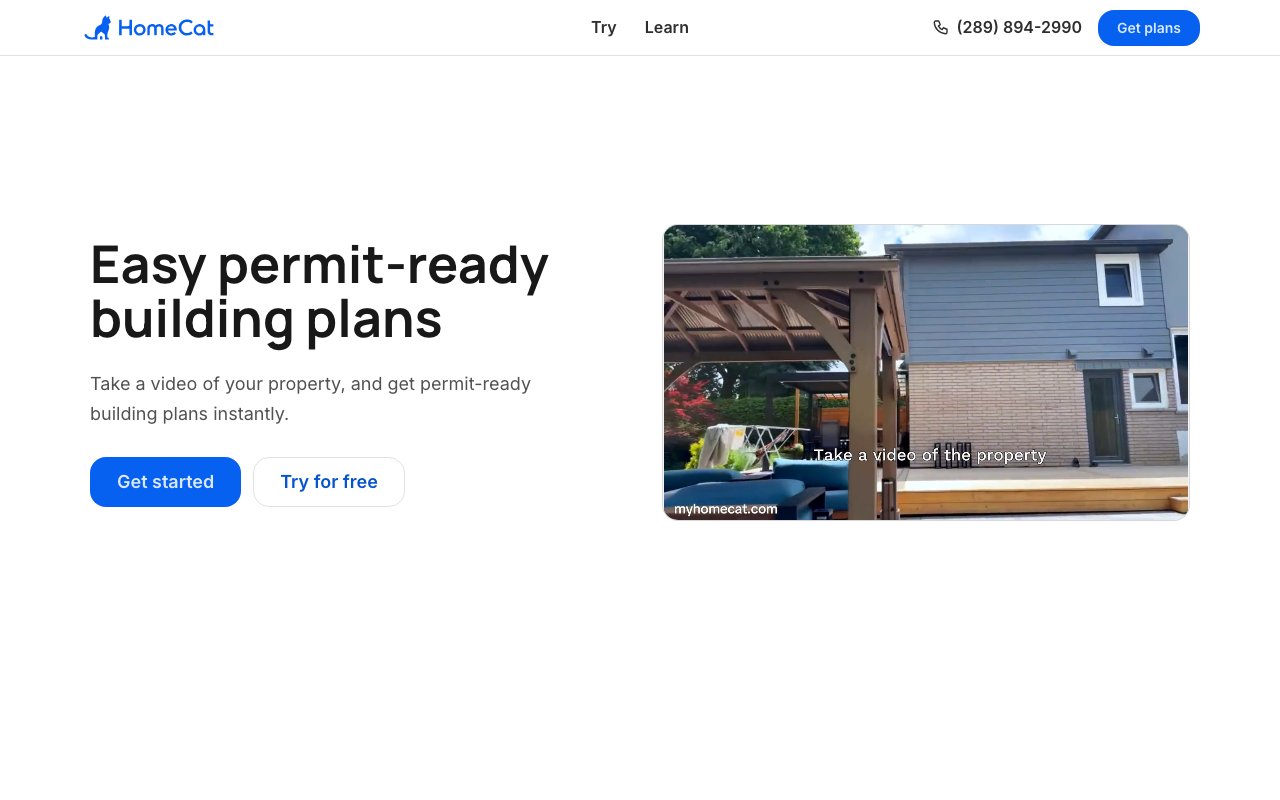
HomeCat turns video footage of a property into permit-ready construction documents. You film your project area with a phone, upload the footage, and the system generates professional building plans that you can submit for permits. The idea is to skip the traditional process of hiring a surveyor, waiting for a designer, and going through multiple rounds of revisions before you even get to the permit office. For homeowners who have been quoted thousands of dollars just for architectural drawings, the flat $300 price tag is the headline feature.
The workflow starts with a video walkthrough. You record the space you want to work on, capturing the existing conditions from multiple angles. HomeCat processes that footage using AI to extract the relevant features and create a baseline model of the property. From there you use their AI-native design tool to customize your project, whether that's an ADU, a deck, a room addition, a porch, a garage, a carport, a basement entrance, a shed, or a cabana. The output is a complete permit package with site plans, floor plans, and elevations. You also get information about the buildable scope for your lot and which permits your municipality requires, so you're not guessing about what paperwork to file.
What makes the service different from hiring a traditional architect or designer is speed and cost. The company claims 90% of permits get approved after the first round of submission, which suggests the documents meet the standards permit offices expect. At $300 per project, it's significantly cheaper than paying an architect for the same deliverables. For straightforward residential projects where the design is relatively standard, that cost difference is substantial. You're not paying for someone's time by the hour or sitting through a back-and-forth design process. You're paying for a result.
The target audience splits three ways. Homeowners use it for DIY projects or to have ready plans before talking to contractors. Having permit-ready plans in hand changes the dynamic when you're getting contractor quotes, because you can show exactly what you want built rather than describing it and hoping the contractor's interpretation matches yours. Contractors use it to streamline their operations and close deals faster by showing clients exactly what they'll build. Instead of sketching on napkins or describing projects verbally, they can produce professional plans that make the scope concrete. Designers and architects use the scanning capability to get accurate existing-condition drawings faster than traditional measuring, with exports compatible with tools like Revit.
Beyond the automated generation, HomeCat includes a 30-minute consultation with a design and permit expert. That human touchpoint helps catch issues the AI might miss and gives you someone to ask questions before submitting. If you're unsure whether your deck needs a variance or whether your ADU placement meets setback requirements, this is where you get clarity. The package also includes unlimited exports and revisions, so you're not paying extra if the permit office comes back with feedback. You revise until approval without additional fees.
The service currently operates in Ontario, Canada, with municipal guides available for cities like Toronto and St. Catharines. That geographic focus means the permit packages are tailored to the specific requirements of Ontario municipalities rather than being generic templates that might not meet local standards. It also means that if you're outside Ontario, the service may not yet cover your jurisdiction. The learning curve for the AI-native design tool is minimal since it's built for homeowners who have never touched CAD software, not for professionals who already know AutoCAD.
The service works best for residential projects where the scope is clear and the site is accessible for video capture. Complex commercial buildings, unusual structures, or highly custom architectural designs might still need traditional architectural services. But for the typical homeowner adding a deck, building a detached unit, or finishing a basement entrance, the video-to-plans approach removes a lot of friction from the permit process. The 90% first-round approval rate suggests the output is good enough for municipal review, which is the only metric that actually matters.
Pricing is flat at $300 per project with everything included. There's no tiered system or surprise fees. You pay once, get your plans, consult with an expert, submit for permits, and revise as needed until approval. For homeowners who have been through the traditional process of hiring architects, waiting weeks for drawings, paying for revisions, and still getting rejected by the permit office, that simplicity is a big part of the appeal.
Key Features
- Video-to-plans AI generation
- Complete permit packages with site and floor plans
- 30-minute expert design consultation
- Unlimited exports and revisions
- Revit-compatible output for professionals
- AI-native design customization tool
Pros & Cons
What we like
- Much cheaper than traditional architectural services
- Fast turnaround from video to permit documents
- Includes human consultation for complex questions
- Unlimited revisions until permit approval
Room for improvement
- Video quality affects plan accuracy
- Best suited for straightforward residential projects
- No free trial to test before paying
- Permit approval depends on local regulations
Frequently Asked Questions
What is HomeCat?
How much does HomeCat cost?
Will my permit get approved?
Who is HomeCat for?
Best For
Featured in
Alternatives to HomeCat

Apatero AI
The creator studio for AI image, video, audio, 3D, and avatars, now at apatero.ai.

SoloDevStack
A solo developer blog built on head-to-head tool comparisons, 580+ posts deep.
Apatero Studio
Creator studio for AI image, video, audio, 3D, and avatars. Every model worth using, in one workspace.

Melodex
Turn your idea into an AI-generated music video
Reviews (0)
Badge builder
Add HomeCat to your website
Choose a badge style and size, preview it here, then copy the generated HTML. Badge images are self-contained SVGs and do not require an external script.

<a href="https://toolindex.net/tools/homecat?ref=badge" target="_blank" rel="noopener">
  <img src="https://toolindex.net/badge/homecat/medium.svg" alt="HomeCat - Listed on Tool Index" width="180" height="50" />
</a>How to use the badge
- 1. Pick the style, size, and theme that fit your layout.
- 2. Copy the generated HTML from the code block.
- 3. Paste it into your footer, homepage, or press page.
Standard badge available
The standard listing badge is available now. Score and circle badges are limited to tools currently ranked in the top 10 of a category.
Badge clicks return visitors to this profile with a referral tag so the source remains identifiable.
Related Tools
Apatero AI
The creator studio for AI image, video, audio, 3D, and avatars, now at apatero.ai.
Kevin Gabeci Toolkits
Seven AI toolkits for writing books, making music, cutting video, and building agents.

Warp
The modern terminal reimagined with AI and collaboration

Bolt.new
Prompt-to-deployed full-stack app inside the browser
Work on HomeCat? Request listing access or correction